Teardown, Renovate or Buy Land in Greenwich CT: How Zoning, Floor Area and Lot Size Set a Property’s Real Value

Greenwich caps a house by lot size. Multiply the lot area by the zone’s floor area ratio: a 20,000 square foot R-20 lot allows 4,500 square feet of gross floor area, counting an attached garage and any roofed outbuilding.
Work costing 75% or more of replacement cost over 36 months can trigger current zoning rules. Get the math from Planning & Zoning before you price a teardown.
A Greenwich house is worth what its lot lets someone build, not only what stands on it today. Two houses on the same street can sell for very different reasons. One is bought for its rooms. The other is bought for its dirt, and the rooms are a placeholder until the permits arrive.
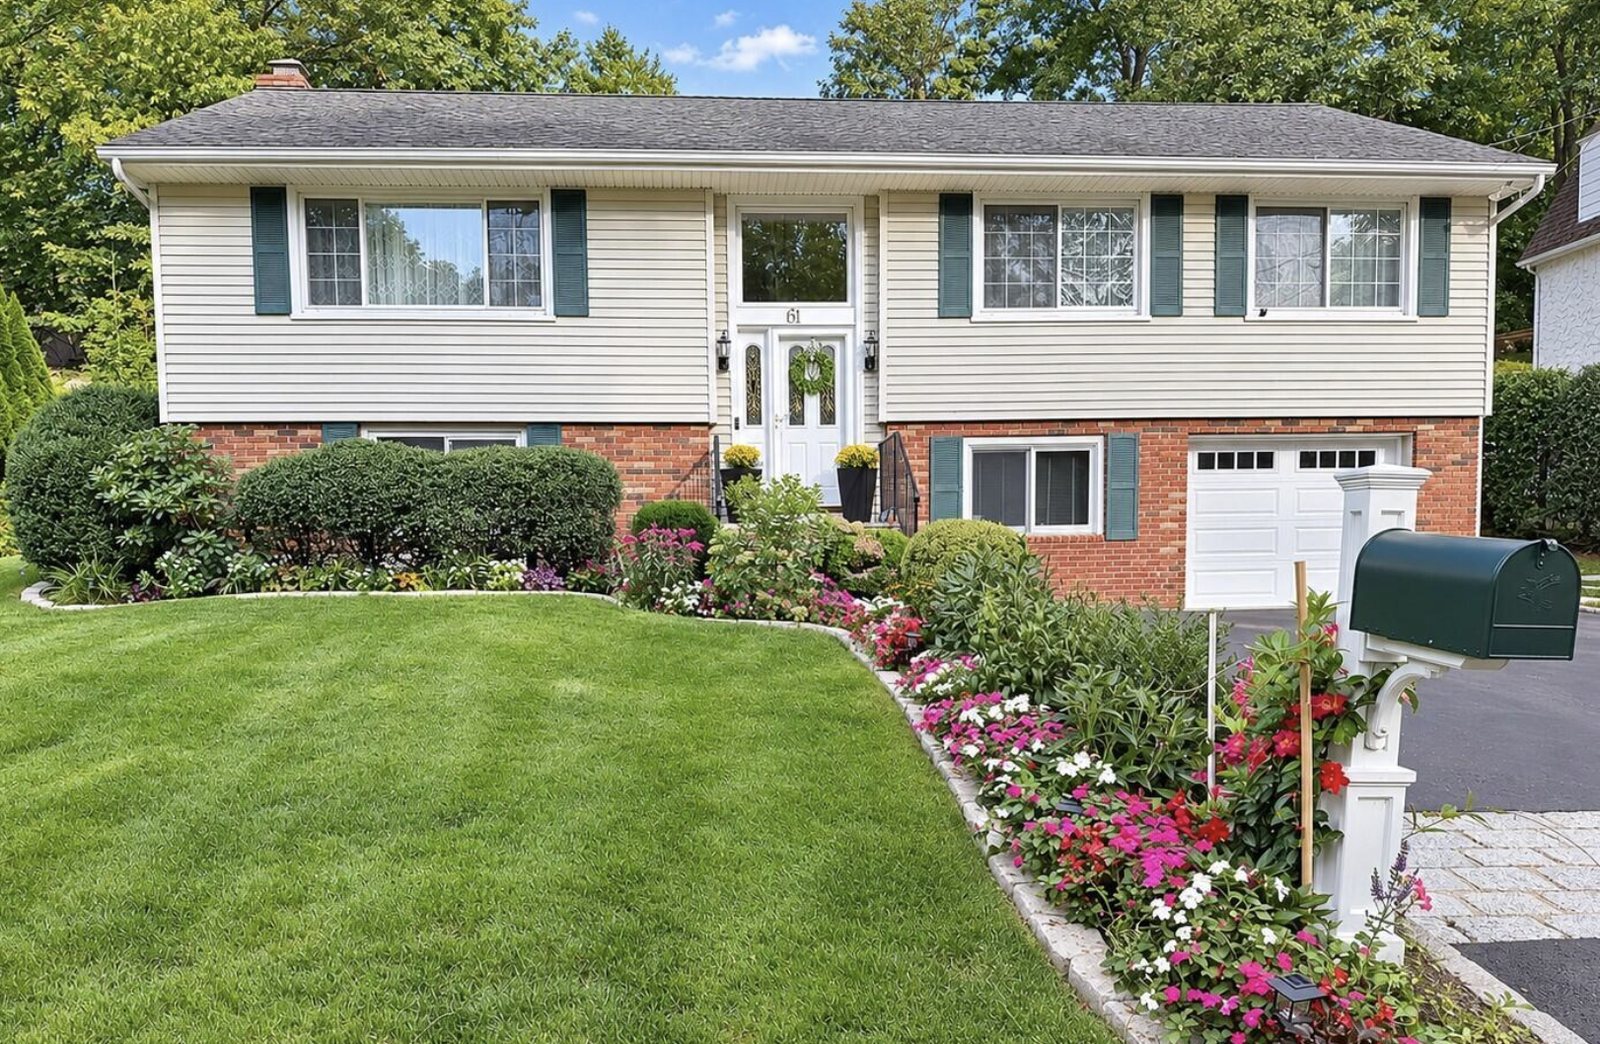
The Town of Greenwich Building Zone Regulations decide which one you are looking at. This guide walks through the formula, what counts toward it, the rules that kick in when you renovate or rebuild, and what that means for buyers and for sellers. It does not tell you what any specific lot allows, and it does not say anything about the zoning of the home pictured above.
Start with the formula: lot area times floor area ratio
Greenwich limits house size with a floor area ratio, or FAR. The regulations define it as the aggregate gross floor area of all buildings on a lot divided by the lot area. Accessory structures with walls and a roof, including pool houses, sheds and garages, count. Lot area excludes underwater coastal land and land under a private road right-of-way.
The ratio is set by zone, and larger-lot zones get smaller ratios. Setbacks stay fixed by zone regardless of how big your lot is. A bigger lot adds floor area. It does not move the lines you have to build inside.
What each Greenwich residential zone allows
Section 6-205 of the Building Zone Regulations holds the schedule. The table shows the five zones listed here, not every residential zone, and the cap each produces on a lot of exactly the minimum size.
| Zone | Minimum lot | FAR | Cap on a minimum lot | Green area | Front / side / rear yard (ft) | Height |
|---|---|---|---|---|---|---|
| R-12 | 12,000 sq ft | 0.315 | 3,780 sq ft | 55% | 35 / 10 (sum of both at least 25) / 35 | 2½ stories / 35 ft |
| R-20 | 20,000 sq ft | 0.225 | 4,500 sq ft | 62% | 40 / 15 (sum of both at least 35) / 40 | 2½ stories / 37½ ft |
| RA-1 | 1 acre | 0.135 | 5,881 sq ft | 72% | 50 / 25 / 50 | 2½ stories / 40 ft |
| RA-2 | 2 acres | 0.09 | 7,841 sq ft | 78% | 75 / 35 / 75 | 3½ stories / 47½ ft |
| RA-4 | 4 acres | 0.0625 | 10,890 sq ft | 84% | 75 / 50 / 75 | 3½ stories / 50 ft |
Source: Town of Greenwich Building Zone Regulations, Division 21, Sec. 6-205. Cap is minimum lot area times FAR, calculated by Greenwich Home Intel. The schedule also lists R-6, R-7 and R-MF; confirm those rows and any note that applies to a specific lot with Planning & Zoning. The Commission has approved text amendments since the Division 21 file was dated (April 2018).
Gross floor area allowed on a lot of the minimum size, square feet
The jump from R-12 to R-20 is small in square feet. The jump to RA-4 is large, but it takes four acres to get there, and the ratio drops from .315 to .0625. Your lot is probably bigger than the minimum, which raises the cap in proportion. A 30,000 square foot R-20 lot carries 6,750 square feet at .225.
What counts as floor area
The floor area on a listing is often not the floor area in the zoning calculation. For a simple above-grade house with no walkout level or qualifying attic, the two can be close. Section 6-134 sets the Town’s method. Gross floor area is all interior area between the interior surfaces of the perimeter walls, with no deduction for stairs, chimneys, mechanical spaces, structural elements or closets.
| Space | How the regulation treats it | Section |
|---|---|---|
| Basement, under 3 ft | Floor above is under 3 ft above grade plane and the basement floor is more than 4 ft below grade plane at all points. Excluded from gross floor area. | 6-134(a) |
| Basement, 3 to 5 ft | Floor above is 3 to 5 ft above grade plane. 50% of the remaining space counts, after excluding crawl space, parking, laundry equipment and mechanical equipment. Fixed deductions are 300 sq ft per vehicle (no tandem), 100 sq ft for laundry and 100 sq ft for mechanical. | 6-134(a) |
| Basement, over 5 ft | Floor above is more than 5 ft above grade plane. 100% of the space counts, excluding crawl space. | 6-134(a) |
| Attic, half-story | Counted by a percentage of the floor below. In R-6 through RA-1 the threshold is 40% of the floor area immediately below, dormers included. | 6-5(45.1), 6-134(c) |
| Garage, pool house, shed | Structures with walls and a roof count toward the lot’s FAR. | 6-5(23) |
| Grade plane | Set by the lowest grade within limits on retaining walls and fill slope. Raising grade to bury a floor is restricted. | 6-134(d)-(g) |
Source: Town of Greenwich Building Zone Regulations, Division 10 and Division 1. We did not verify how the portions of Section 6-134 we read treat above-grade garages and covered porches. Ask Planning & Zoning for the count on any specific house.
This matters most for split-levels and raised ranches, where the lower level sits partly out of the ground. When the floor above a lower level sits 3 feet or more above grade plane, part of that level counts, and above 5 feet it counts in full. That space can be the difference between a house with headroom under its cap and a house with none. The basement rules also do not preserve non-conforming square footage above the maximum FAR.
Floor area headroom estimator
Pick the zone, enter the lot area and the house’s gross floor area, and see how much room the schedule leaves. The sample numbers are an illustration, not the home pictured above.
Setbacks and green area limit the footprint, not just the size
FAR sets how much floor area you can build. Setbacks and the green area requirement decide where it goes. In R-20 the yards are 40 feet in front, 15 feet on a side (with both sides summing to at least 35 feet) and 40 feet in the rear, and at least 62% of the lot must stay green. A narrow or oddly shaped lot can run out of buildable area long before it runs out of floor area.
Section 6-203(d) adds a lot shape test: for lots recorded after July 8, 1998, at least one-third of the building area must lie within the lot shape the schedule specifies. Wetlands and coastal rules sit on top. The Town’s demolition page lists Inland Wetlands (IWWA) among the sign-offs, and a waterfront lot adds the flood rules in our flood-zone guide.
Renovate or rebuild: the two thresholds that decide it
The Town treats a small renovation and a gut renovation very differently, and the line is a cost test, not a square-foot test.
| Rule | What the regulation says | Section |
|---|---|---|
| Substantial improvement, outside flood zones | Cumulative work over 36 months that equals or exceeds 75% of the structure’s replacement cost. | 6-5(a)(49.1) |
| Substantial improvement, flood hazard areas | A separate test: cumulative costs of 50% or more of the structure’s market value, counted over its life. Once it is met, the Town states a building permit cannot be issued unless the entire structure is made to comply with current floodplain management regulations. | 6-139.1(c)(33) |
| Trigger on non-conforming homes | A substantially improved building must conform to current provisions on required yards, along with height, stories and FAR. The regulation ties this to the building’s age and National Register eligibility. | 6-141(b)(2)(C) |
| Improvements below the threshold | Allowed if they do not increase the existing non-conformity. | 6-141(b)(2)(C)(iv) |
| Additions, non-conforming yards | May not encroach further into the required yard. Horizontal additions are limited in width, and vertical additions are limited in height and floor area. | 6-141(b)(2)(B) |
| Raze and rebuild on an existing foundation | Allowed only on the portion of the foundation within lawful setbacks. | 6-141(b)(2)(C)(i) |
| Pre-1947 buildings, short yards | Buildings built before September 30, 1947 with insufficient yards are deemed lawfully non-conforming as to those yards. | 6-142 |
Source: Town of Greenwich Building Zone Regulations, Division 11 (revised March 2017), Division 1 (August 2023) and Division 10 (Section 6-139.1), and the Planning & Zoning Substantial Improvement/Damage Review sheet. We read Division 11 through a summary of the text and did not verify the full wording of Section 6-5(a)(49.1) or how the age test in 6-141(b)(2)(C) applies to a specific house. Confirm both with Planning & Zoning.
Read the table as a decision tree. A house that sits inside its yards and under its cap faces the fewest zoning limits on a renovation. A house with short yards or over its cap can be maintained and improved up to a point, and a project near the 75% line can force it to meet current rules. Ask before the offer, not after the plans are drawn.
Demolition has its own clock
Taking a house down is a permit process before it is a construction job. The Town’s demolition page says a permit is required for structures built before 1940 and more than 500 square feet, subject to a 45 day minimum waiting period. If an objection is filed, an additional 45 days applies. The wait runs from acceptance of the application or the newspaper notice, whichever is later, and no removal of materials or abatement can start until it ends.
- Each free-standing primary or accessory structure needs its own application.
- Sign-offs come from the Tax Collector, Wetlands (IWWA) and the Department of Health, and the Sewer Division verifies disconnection from the public sewer.
- The Historic District Commission and the Greenwich Historical Society receive notice.
- The package requires a notarized owner signature, a Connecticut demolition contractor license, insurance certificates and a newspaper ad within 5 days of submission.
The page states the rule by age and size and does not say whether it reaches every single-family house, so call the Building Inspection Division at 203-618-3001 for the property in question. The 45 days is a minimum, and the sign-offs, notice and newspaper publication can push the real timeline past it. A buyer planning a teardown should carry at least 45 days and budget for 90 if an objection is likely.
How to tell what you are looking at
Every older Greenwich house falls into one of four groups, and the group sets how it is priced.
The house uses a small share of its cap and the lot has room inside the setbacks. The buildable room is what a buyer is pricing. The house is judged on its condition and on what it would cost to replace.
Little or no room to add. Buyers pay for the house as it is, and they price any renovation inside the existing walls.
Often a legal non-conforming building. Improvements are limited, and a large project can force current rules. The price has to reflect what a buyer cannot do.
Treat it as a question mark, not a bargain. Get the survey, the zone and the Town’s count before you price anything.
The price follows the group. Ask your agent for recent land sales and rebuilds for the first group, and for renovated homes on similar streets for the second. See How to Price a Greenwich Home for how neighborhood, street and condition set a sound opinion of value.
If you are buying: a teardown checklist
- Confirm the zone and the exact lot area from the Town’s records and a current survey. Do not use the listing’s acreage.
- Multiply lot area by the zone’s FAR to get the cap, then ask Planning & Zoning for the gross floor area the house has under Section 6-134.
- Draw the setbacks on the survey and check that the building you want fits inside them.
- Ask whether the house, or any addition, is a legal non-conforming structure and what that limits.
- Pull the permit history and confirm every addition was permitted and closed out.
- Check wetlands, flood zone and coastal rules for the parcel. See the flood-zone guide.
- If the house was built before 1940 and is over 500 square feet, plan for the demolition waiting period.
- Get an architect or builder to price the project against a renovation of the existing house before you set your offer.
If you are selling: price the lot, not just the house
An owner of an older Greenwich house often sits on more value than the house shows. Buyers pay for headroom, so document it. Order a current survey, get the Town’s gross floor area count, and put the zone, lot area and cap in the first conversation with your agent. A buyer who can see 1,900 square feet of room under the cap prices the opportunity. A buyer who has to guess prices the risk.
If your house is over the cap or has short yards, say so early and with the facts. Non-conforming status limits what a buyer can change, and a fair price accounts for it. Disclose the limit early, with the facts, so it does not surface for the first time in the inspection period. Our selling cost guide shows what comes out of the sale price after the price is set.
Property tax is a separate question. Ask the assessor how a rebuild changes the assessment, and see Greenwich Property Taxes Explained for the mill rate and the 2025 revaluation.
Peter can run the zoning math for a property you own or are considering. Our new construction, Old Greenwich, Mid-Country and Backcountry pages cover those markets.
Frequently asked questions
How big a house can I build on a lot in Greenwich CT?
Multiply the lot area by the zone’s floor area ratio. Under the Town’s Section 6-205 schedule, an R-20 lot of 20,000 square feet carries a ratio of .225, so it allows 4,500 square feet of gross floor area across all buildings on the lot. Garages, pool houses and sheds with walls and a roof count. Setbacks, height and a green area requirement apply on top of that. Get the lot’s zone and area confirmed by Planning & Zoning before you rely on any number.
Does a finished basement count toward floor area in Greenwich CT?
It depends on how far the basement sits above grade. Under Section 6-134, a basement is excluded if the floor above is less than 3 feet above grade plane and the basement floor is more than 4 feet below grade plane at all points. If the floor above is 3 to 5 feet above grade, 50% of the remaining space counts, and over 5 feet it counts in full. Split-levels and walkout lower levels often land in the counted range.
Can I tear down and rebuild a house on the same footprint in Greenwich CT?
Not automatically. The Non-Conforming Uses division (Section 6-141) says a residential building razed and rebuilt on an existing foundation may be built only on the portion of the foundation that sits within lawful setbacks. A new house must also fit the zone’s height, floor area ratio and green area limits. Ask Planning & Zoning what the lot allows before you price it as a rebuild.
Do I need a demolition permit in Greenwich CT, and is there a waiting period?
The Town’s demolition page says a permit is required for structures built before 1940 and more than 500 square feet, with a 45 day minimum waiting period and 45 more days if an objection is filed. Notice goes to the Historic District Commission and the Greenwich Historical Society, and each structure needs its own application. Contact the Building Inspection Division at 203-618-3001 for any other house.
How do I know if a Greenwich CT house is a teardown?
Compare three numbers: the floor area the zone allows on the lot, the gross floor area the house has under the Town’s method, and the cost to bring the house to the standard you want. A house far below its cap on a lot with room within the setbacks gets valued for its land. A house at or over its cap gets valued for the house. See How to Price a Greenwich Home.
Will a big renovation trigger current zoning rules on my Greenwich CT house?
It can. Under Section 6-5(a)(49.1), a substantial improvement is work costing 75% or more of the structure’s replacement cost over 36 months, and Section 6-141 ties it to current yard, height and floor area rules for some existing residential buildings. In a flood zone the 50% rule in Section 6-139.1 applies instead. See Buying a Waterfront or Flood-Zone Home in Greenwich CT and Greenwich new construction.
- Town of Greenwich, Building Zone Regulations, Division 21 (PDF): Section 6-205 schedule of FAR, minimum lot area, green area, yards and height; Section 6-203(d) lot shape. Cross-checked against the April 2018 Division 21 file.
- Town of Greenwich, Building Zone Regulations, Division 10 (PDF): Section 6-134 floor area measurements, basements, attics, grade plane; Section 6-139.1 flood hazard overlay.
- Town of Greenwich, Building Zone Regulations, Division 11, Non-Conforming Uses (PDF): Sections 6-141 to 6-143.
- Town of Greenwich, Building Zone Regulations, full copy (PDF): definitions in Section 6-5, including floor area, FAR, basement, attic and substantial improvement, and Section 6-9 on non-conforming lots.
- Town of Greenwich Planning & Zoning, Substantial Improvement/Damage Review (PDF): the 50% flood-zone threshold, cumulative counting and the full-compliance permit condition.
- Town of Greenwich, Structures Built Before 1940 and More Than 500 sq. ft.: demolition permit, waiting period, sign-offs and application package. The Town’s Building Zone Regulations page lists the current divisions and text amendments approved since the last full publication.
- The caps, the share-of-cap figures, the estimator and the decision groups are Greenwich Home Intel’s calculations and summaries of the cited documents. We did not verify the effect of text amendments approved after the Division 21 and Division 11 files were dated, the R-6, R-7 and R-MF rows, the treatment of above-grade garages and porches in Section 6-134, the full text of Section 6-5(a)(49.1), or whether the demolition page applies to every single-family house.
Run the zoning math before you bid or list.
A short, confidential conversation, with the lot, the survey and the numbers in front of us, before you make an offer or set a price.
General information, not legal, zoning, architectural, engineering or financial advice. Regulation figures were checked against the cited Town of Greenwich documents in October 2026. The Planning & Zoning Commission amends the Building Zone Regulations, and the Division 21 and Division 11 files are dated 2018 and 2017, so confirm the current rule and how it applies to a specific lot with the Greenwich Planning & Zoning Department (203-622-7894), the Building Inspection Division and your attorney before you rely on it. The estimator uses sample numbers and is not a zoning determination. This guide does not say what the home in the photo, or any specific property, allows. Fair housing law prohibits steering, and this guide does not rank or characterize neighborhoods. The photo shows a listing presented by other agents and is not an offer of that property.